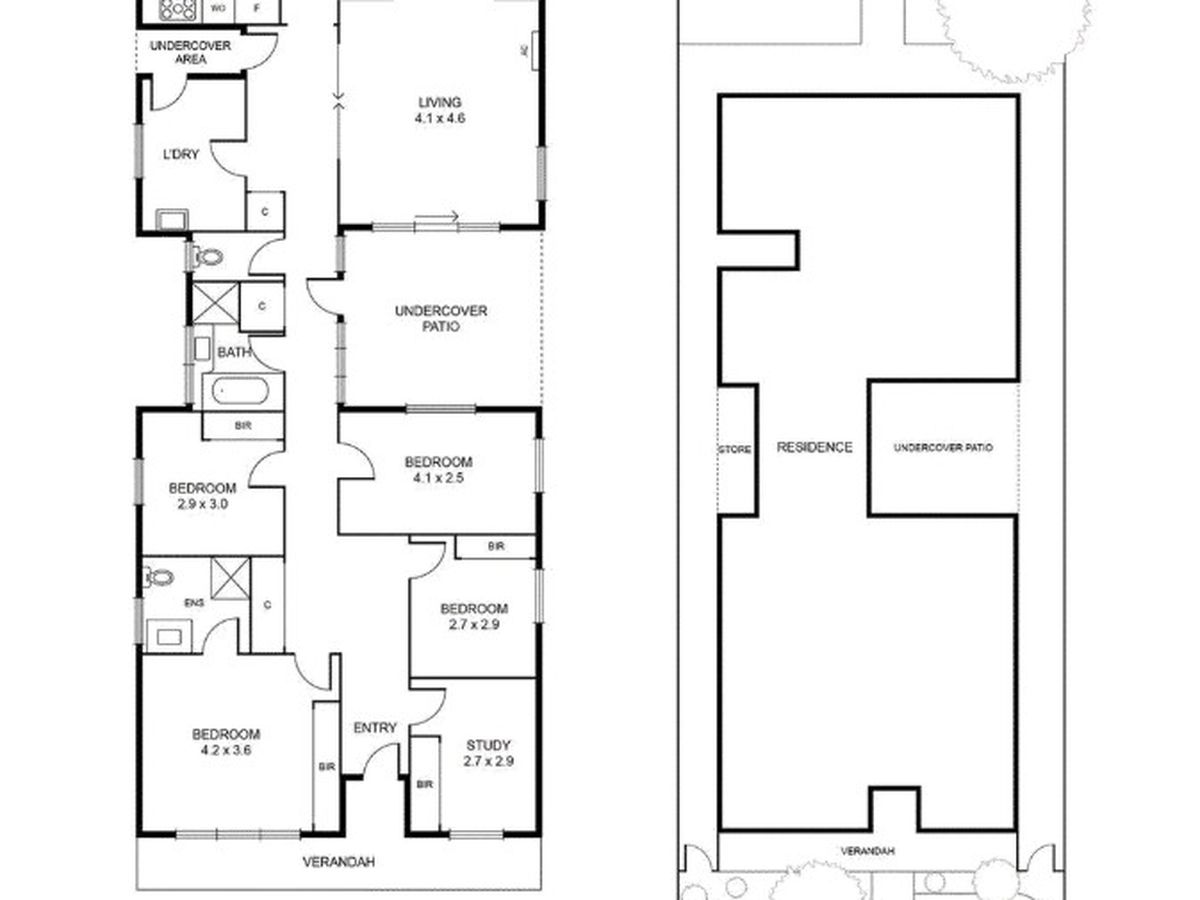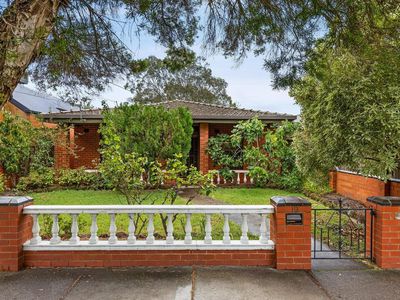
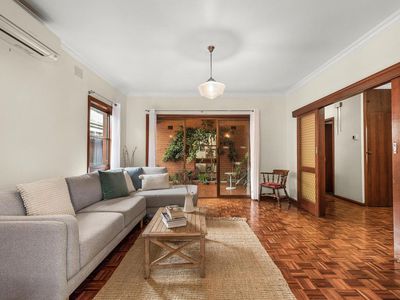
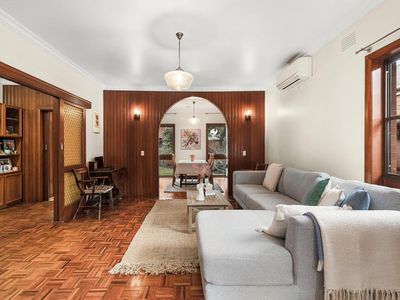
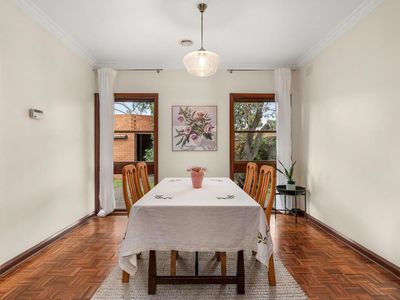
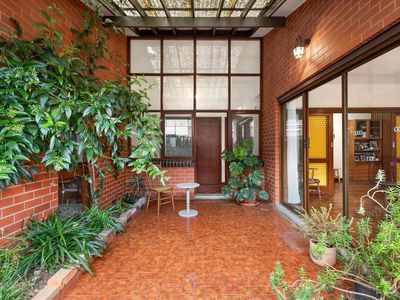
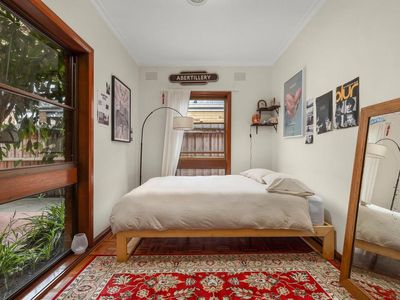
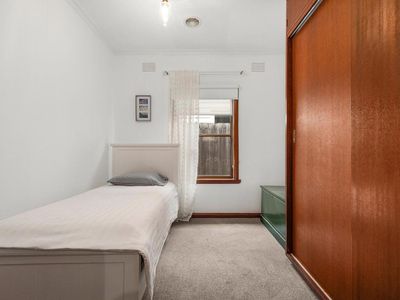
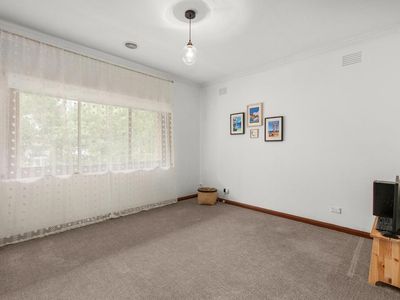
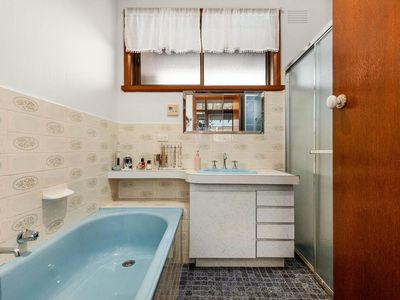
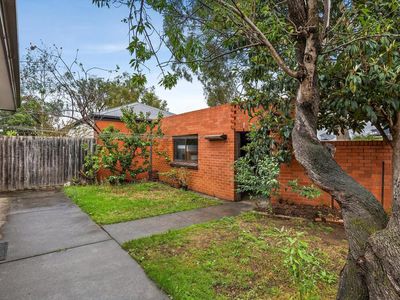
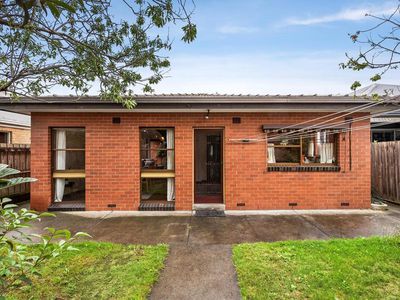
This single-level four-bedroom home offers a practical and surprisingly spacious floorplan, perfectly suited for a growing family seeking comfort and convenience in Moonee Ponds.
Key Features:
Master Bedroom: Features built-in robes and a private ensuite bathroom.
Additional Bedrooms: Three further well-sized bedrooms serviced by a central bathroom.
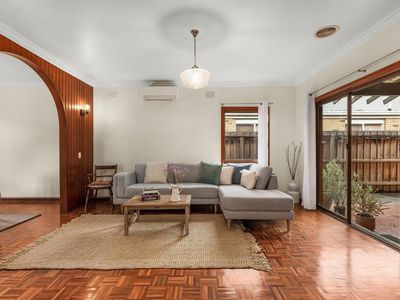
Living Spaces: A versatile formal lounge and adjoining dining room provide ample space for relaxation.
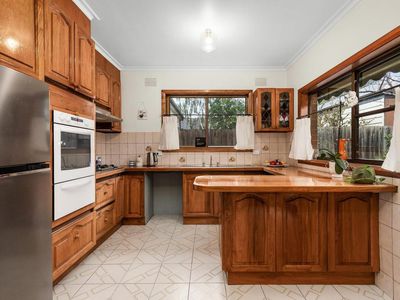
Kitchen & Laundry: Separate, functional kitchen and a full-size dedicated laundry room.
Comfort & Finishes: Equipped with ducted heating, a split-system air conditioner, and classic parquetry flooring.
Outdoor & Parking: Includes a low-maintenance backyard and a secure lock-up garage accessed via the rear right-of-way (ROW).
The Location:
Transport: Steps from Maribyrnong Road trams and within easy walking distance to Moonee Ponds Station.
Schools: Located close to the popular Moonee Ponds West Primary School.
Lifestyle: Enjoy local coffee at Darling Street Espresso, shop along Union Road, or explore the nearby Puckle Street retail precinct and Maribyrnong River walking trails.
Register your intent to inspect by sending us an email. Available inspection times will be emailed to you directly. By registering, you will be instantly informed of any updates, changes or cancellations. QR code registrations will be required at all of our advertised opens and private inspections. MADDISON ESTATE AGENTS inspections are conducted in accordance with the latest government guidelines. We appreciate your assistance.
$800 per week $3476 per calendar month. Available Now.
Floor Plan
Floorplan 1